Room Setup Details
Keep setup needs connected to event records so operations can prepare with context.
Venuine includes a built-in floor-plan designer, so venue teams can create layouts inside the same system that holds the booking, client details, and event handoff.
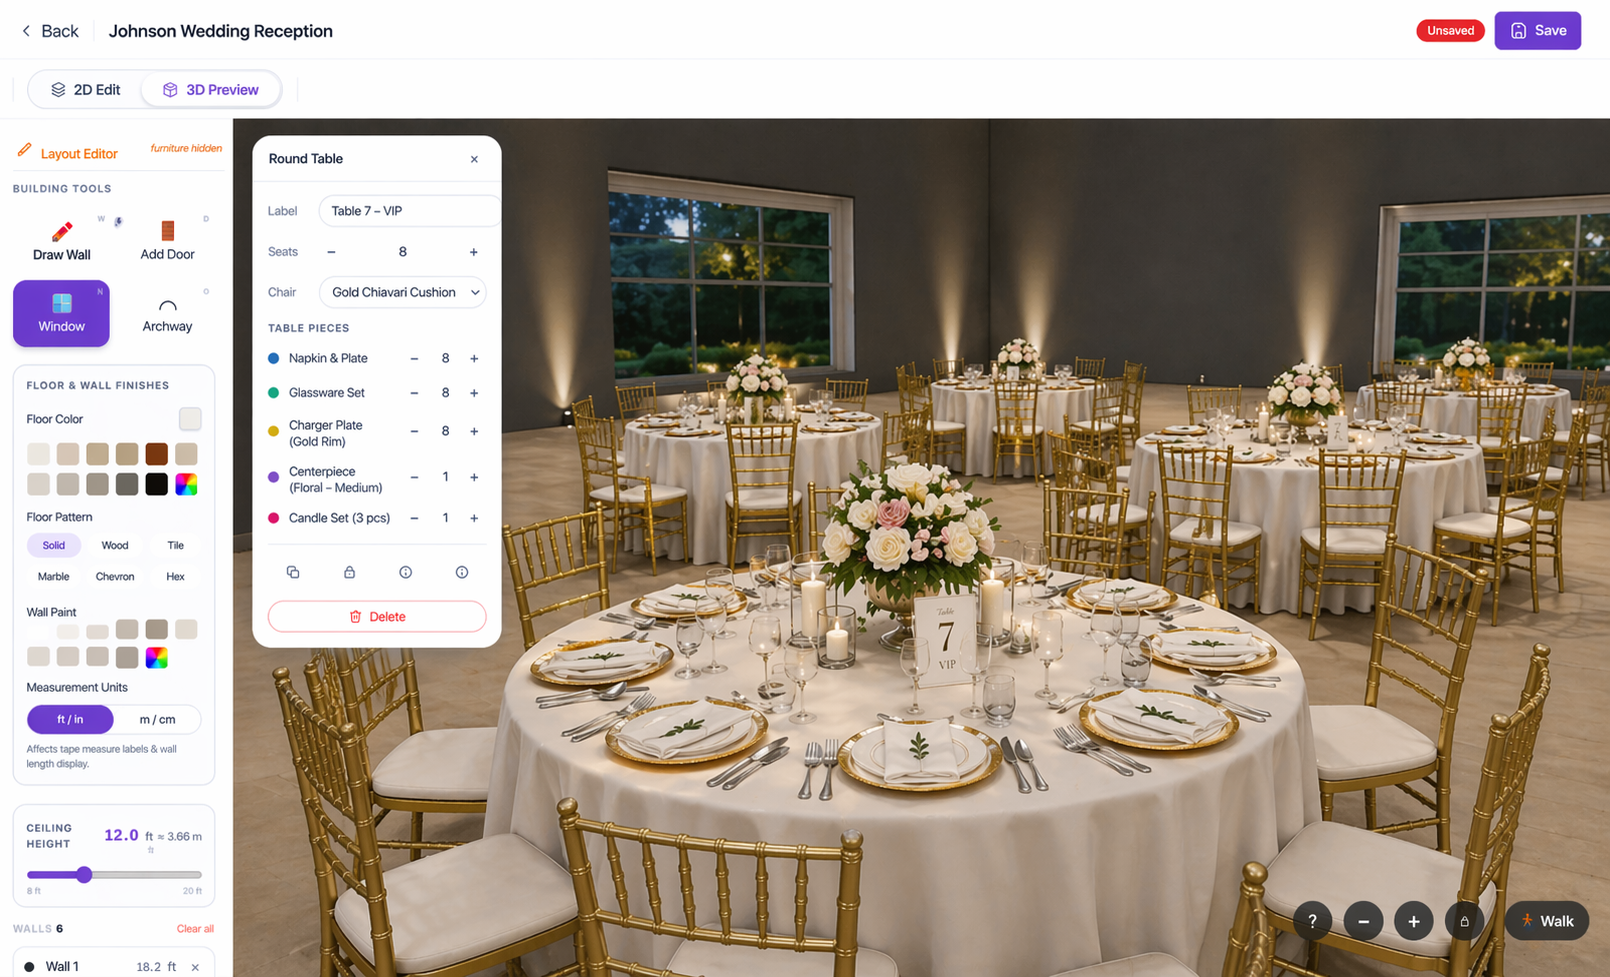
Design and review event layouts in Venuine without sending your team to separate floor-plan software. Use the layout editor to place tables and furniture, define walls, doors, and windows, and review the result in 3D before the event team prepares the room.
Layout context stays connected to the booking conversation, so sales, planning, and operations can work from the same event record.
See the Built-in DesignerKeep setup needs connected to event records so operations can prepare with context.
Support clearer planning conversations around tables, entrances, stages, and room use.
Carry layout context from sales and planning into the team that executes the event.